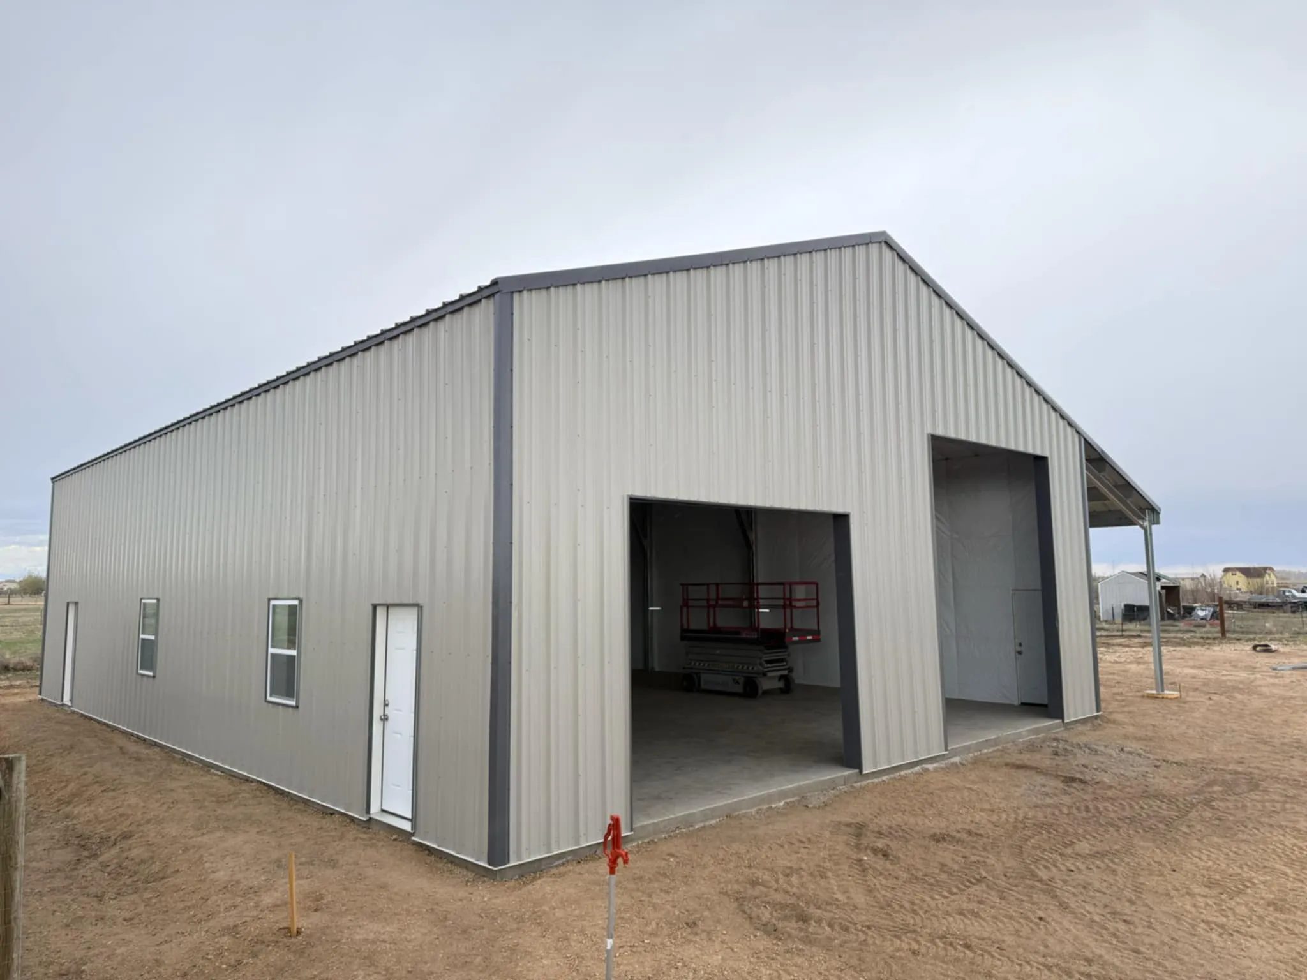
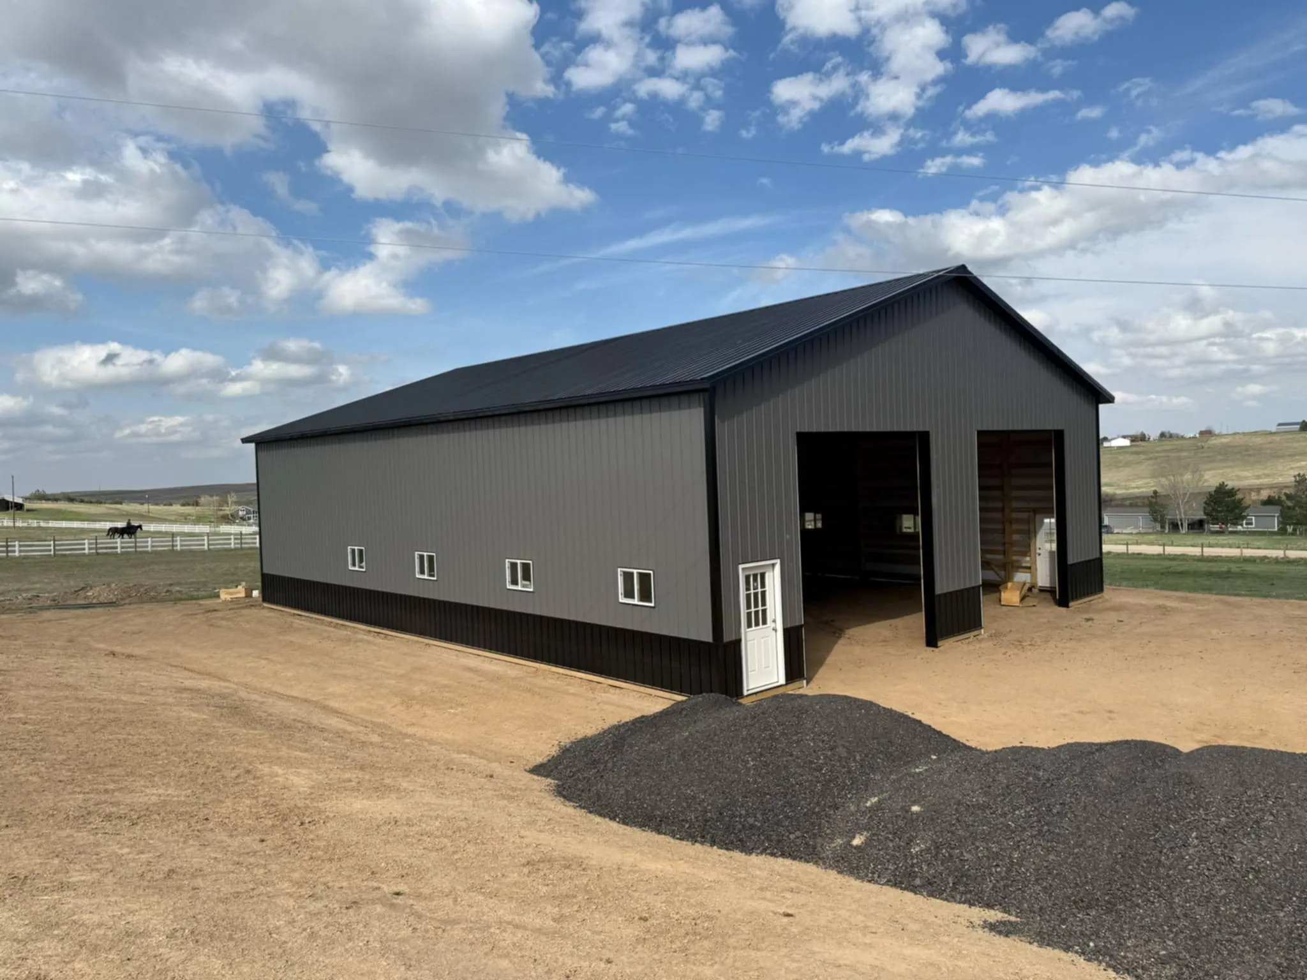
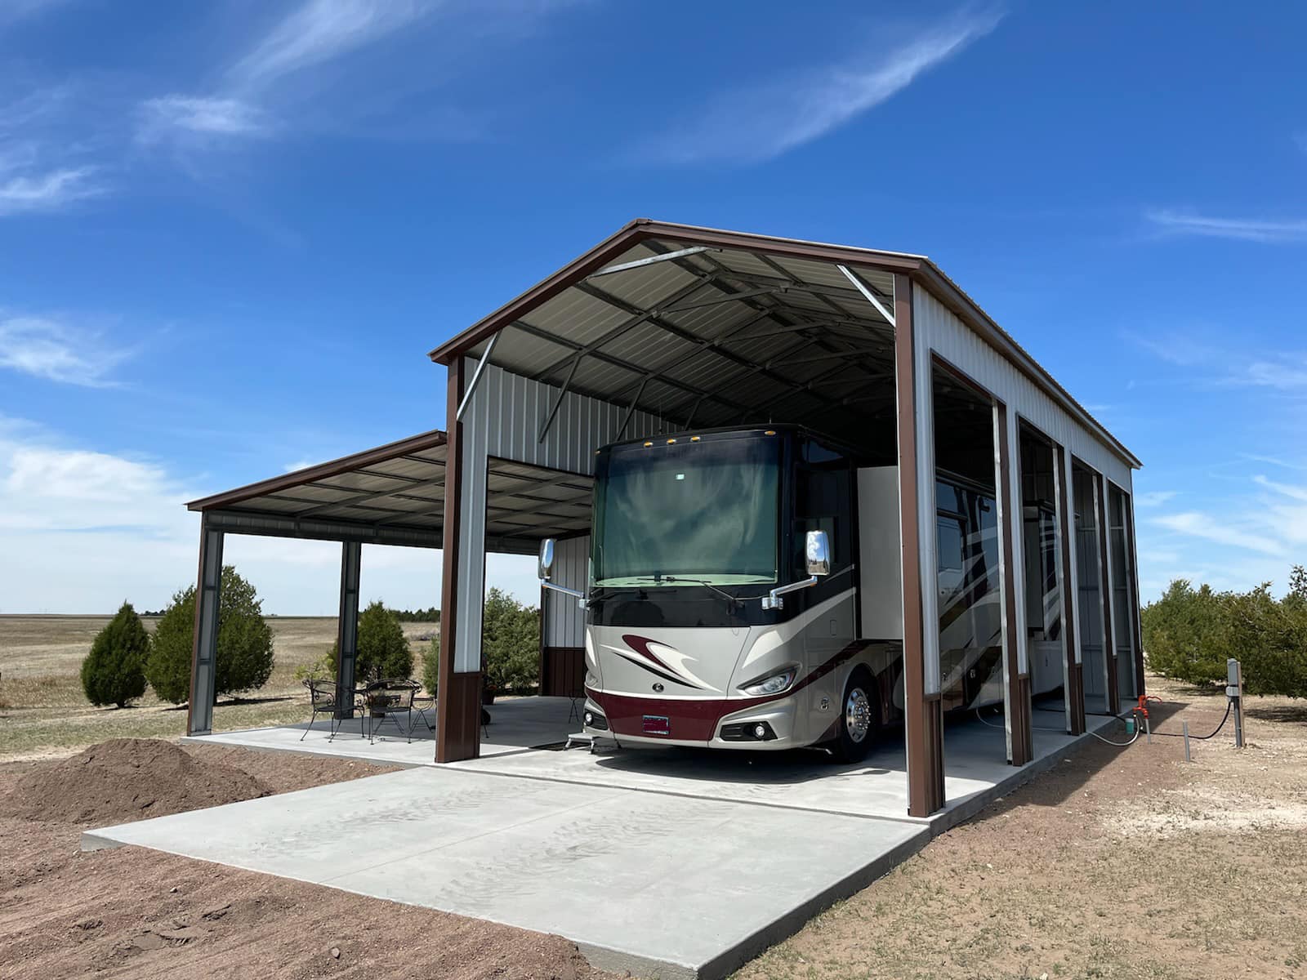
A Hangar Built Around Your Aircraft
Clear span metal hangars engineered for your wingspan, your door and your local snow and wind loads. Designed one-on-one with a specialist, fabricated in the USA and delivered across the lower 48.
Get your hangar quote
A design specialist will contact you within one business day.

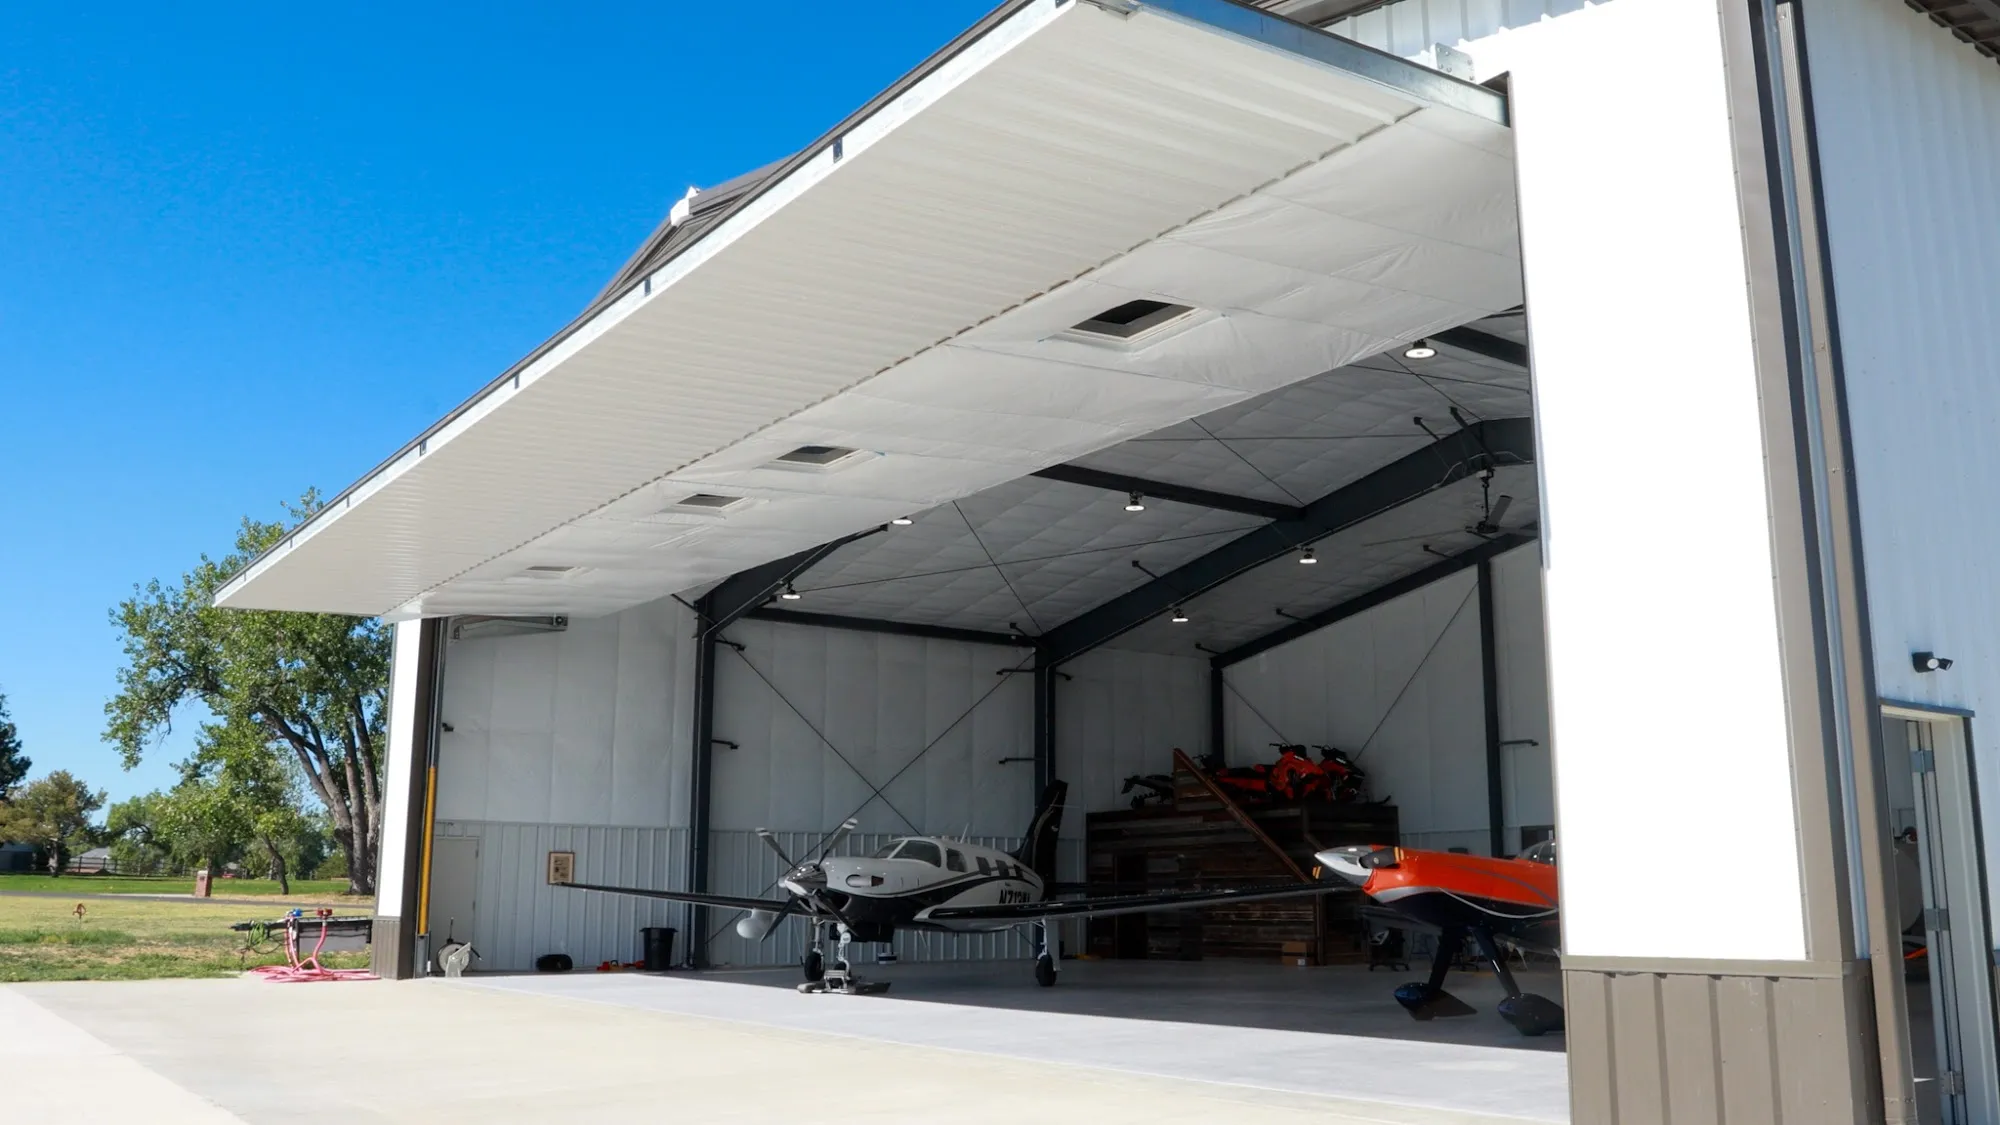
Why Pilots Choose Steel Hangars
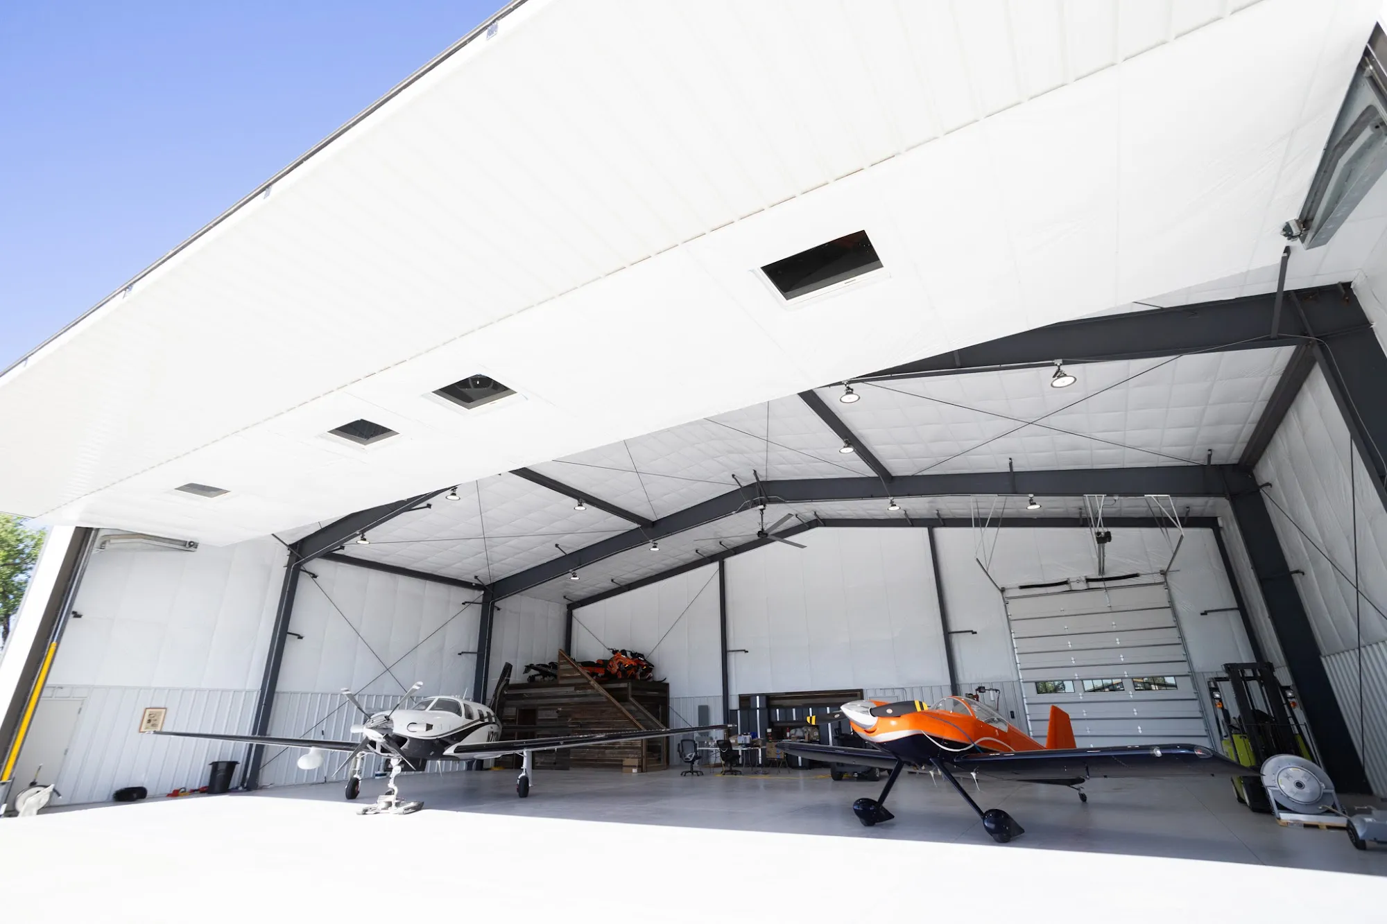
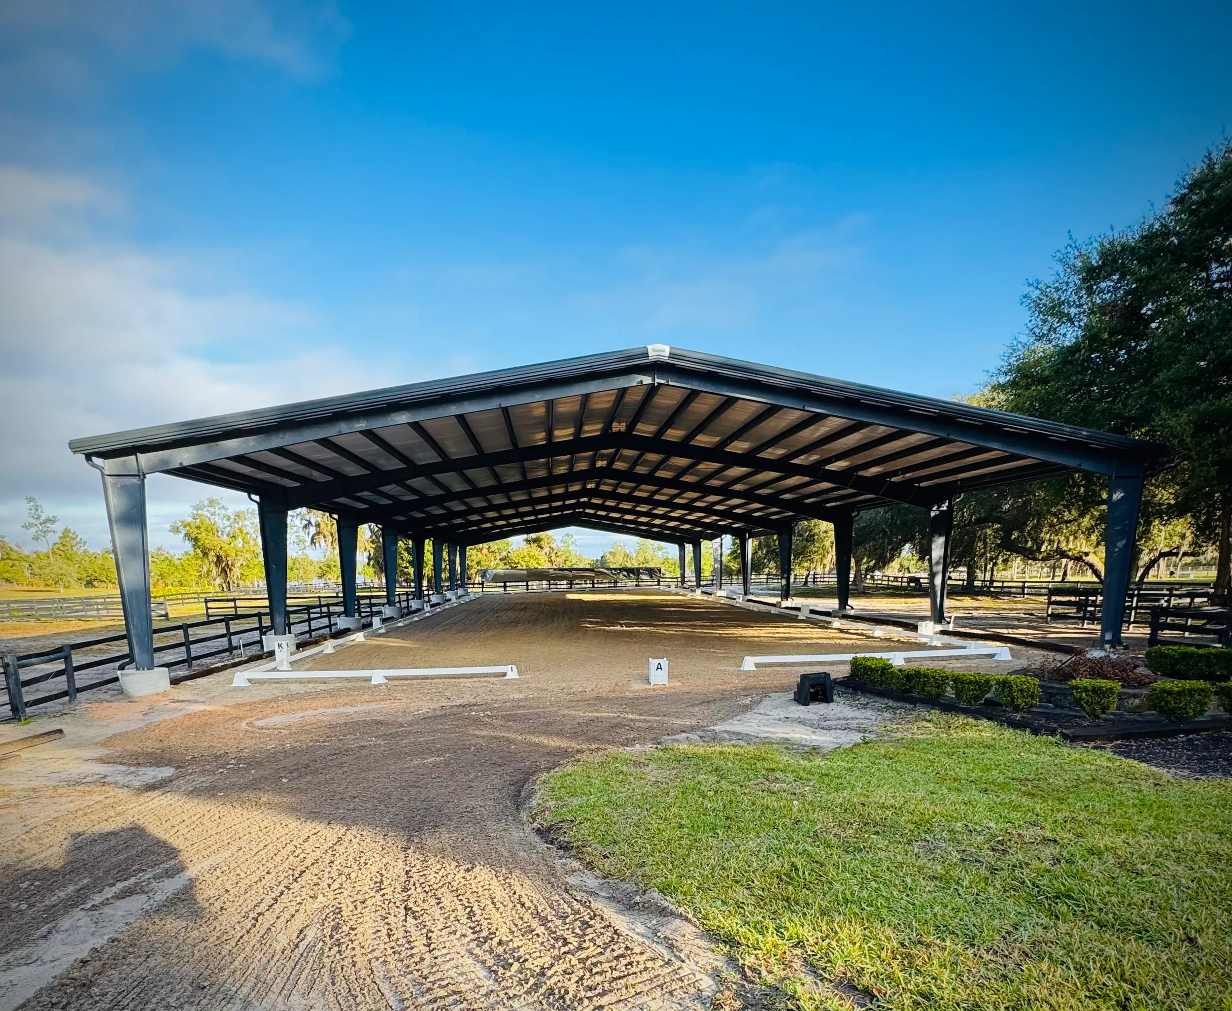
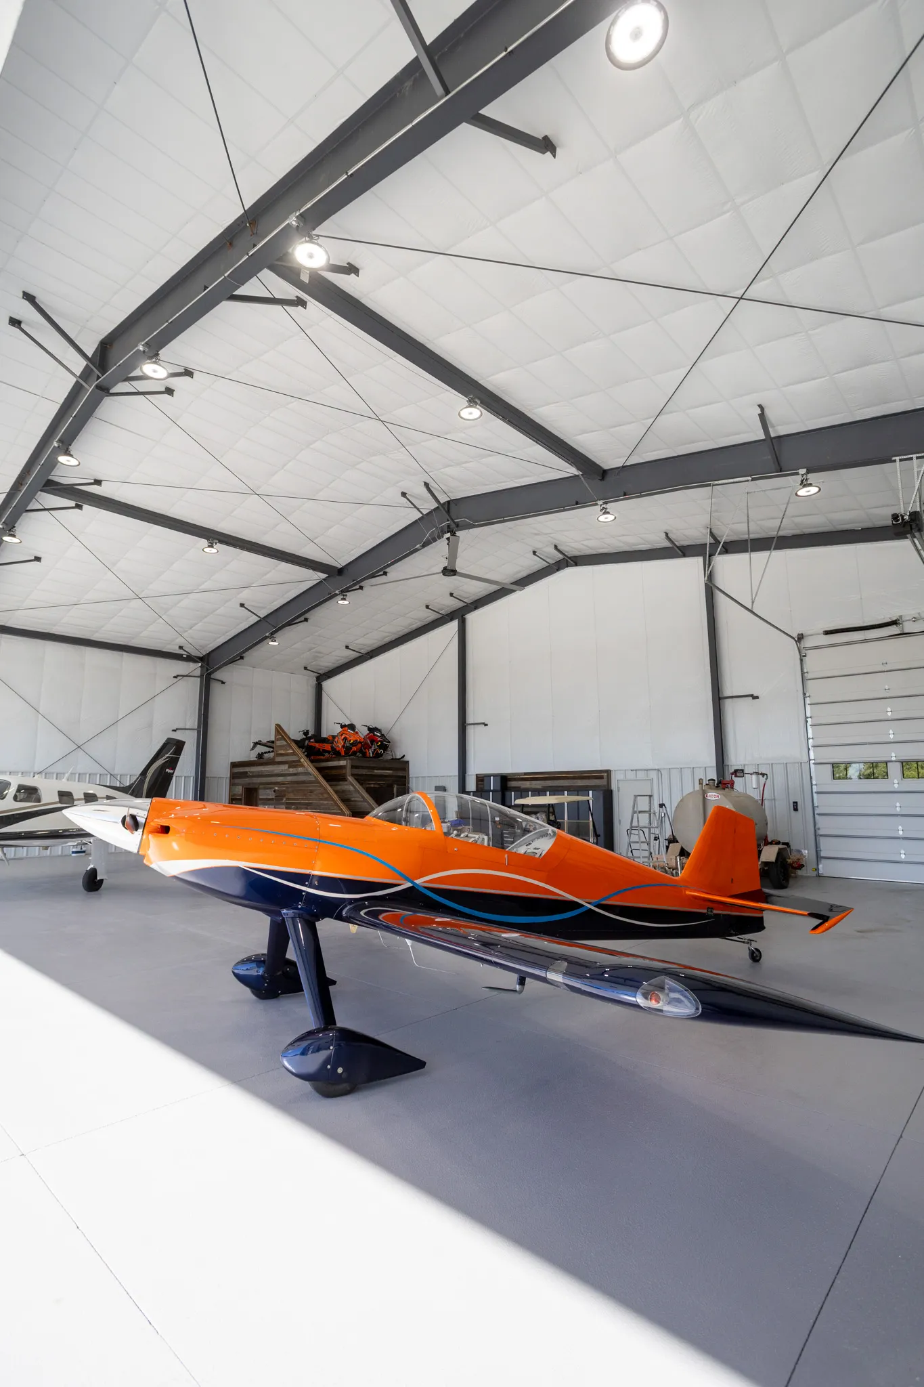
Clear span interior
Red iron framing spans past 150 feet with no center columns, so you can taxi in, turn and park without obstacles.
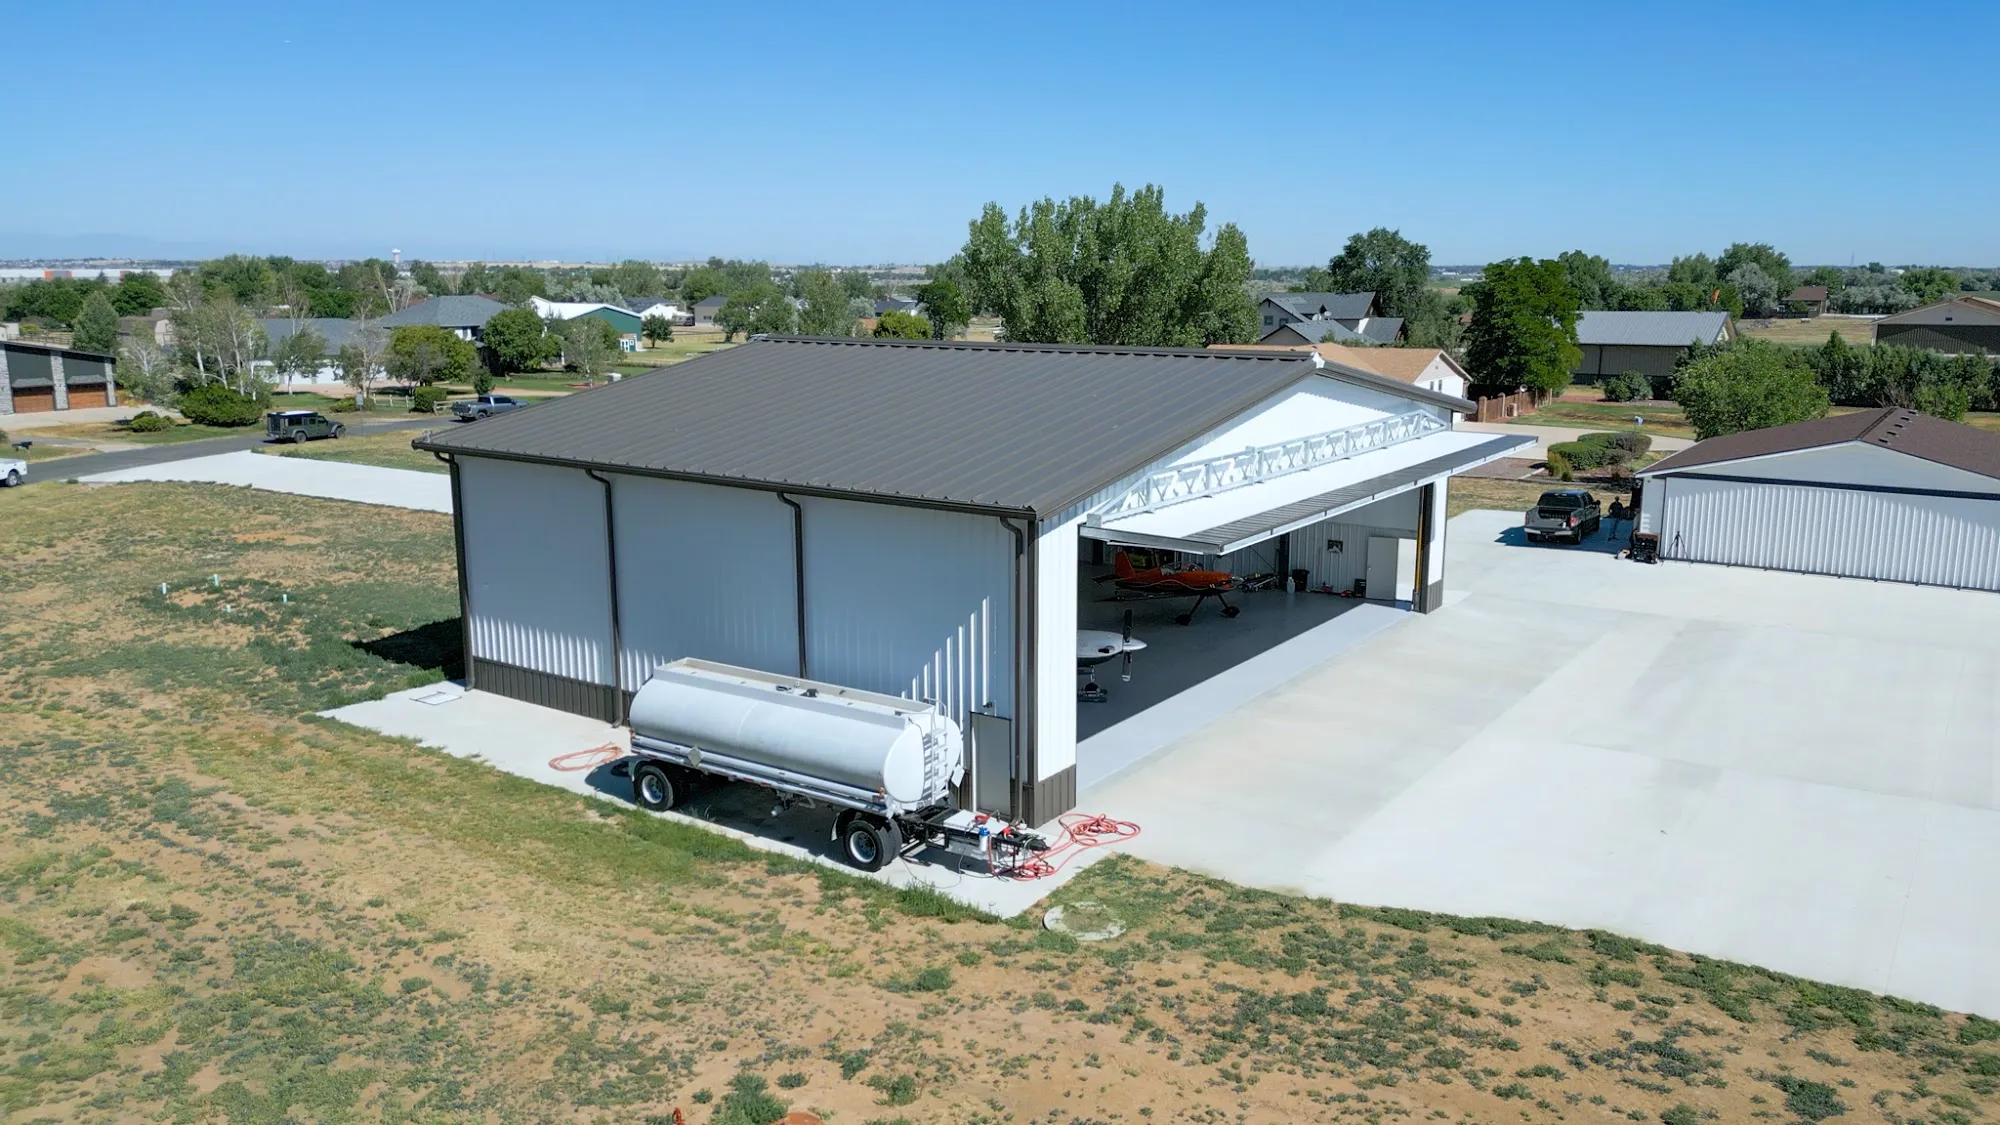
Built for your conditions
Every building is engineered to your site's snow and wind loads, from mountain winters to high plains wind.
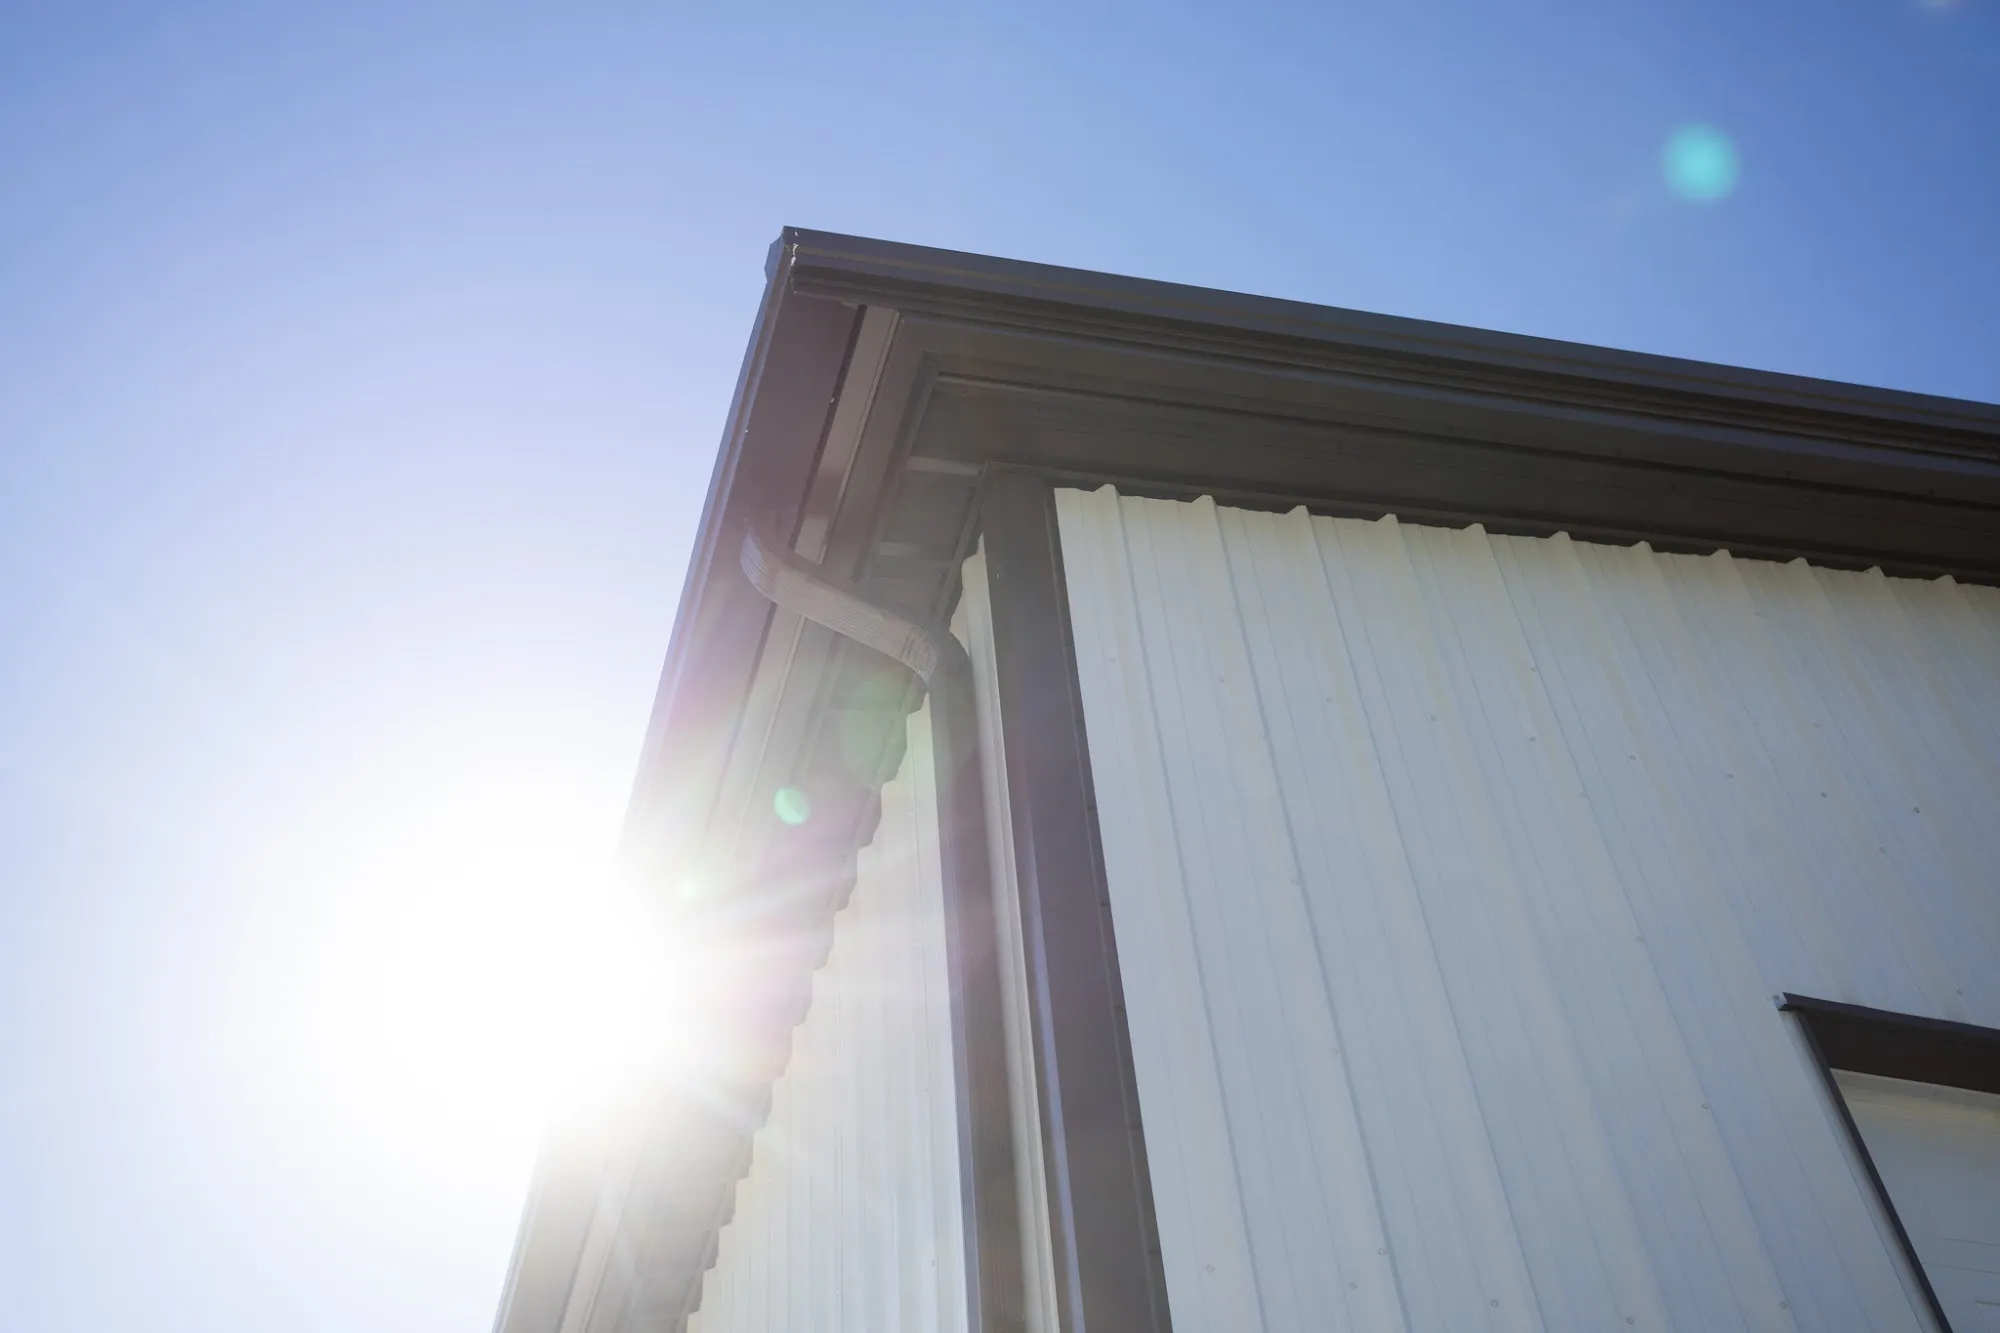
Low maintenance
Steel will not rot, warp or attract pests the way wood framing can.
Size Your Hangar
Start with your wingspan, then add room to walk around the aircraft and store gear. Door width must clear the wingspan, and eave height is set by your tail height.
| Aircraft class | Examples | Typical wingspan | Starting footprint | Framing |
|---|---|---|---|---|
| Light single | Cessna 172, Piper Archer | 35 to 36 ft | 45 x 40 ft | Cold formed |
| High performance single | Bonanza, Cirrus SR22 | 33 to 39 ft | 50 x 40 ft | Cold formed |
| Light twin | Baron, Seneca | 38 to 39 ft | 50 x 45 ft | Cold formed |
| Turboprop | Pilatus PC-12, King Air 350 | 53 to 58 ft | 70 x 60 ft | Red iron |
| Multiple aircraft | Two or more aircraft | Varies | 80 x 80 ft and up | Red iron |
Cold formed up to 60 ft wide, red iron above 60 ft.
Not sure? Put your aircraft in the form and we will size it for you.
Choose Your Door
Bifold
Lifts up and out on a fold, giving a full width opening and a shaded canopy when open.
Hydraulic
One solid panel raised by hydraulic cylinders. Fast, quiet and suited to wide openings.

Sliding
Panels roll aside on a track. A cost effective way to open a wide endwall.
From First Call to Final Inspection
Talk to a specialist
Share your aircraft, site and budget.
Design and engineer
We spec the frame, door and loads for your location and deliver stamped drawings for permitting.
Fabricate
Your building is fabricated in the USA through our shop network, typically shipping in weeks, not months.
Deliver and install
Your hangar ships to your site and goes up on your prepared slab.
Built by Silverline
I have had great service with Silverline Structures. Joe was easy to talk with. He asked my needs with no pressure to sell. Will definitely use them again if I do another building.
I wanted top quality without overpaying, and that is exactly what I got. From sales to install, the experience was seamless. Honest, professional and reliable.
Ben was great to work with throughout the process. He offered excellent design ideas and helped us think through options we had not considered, which really improved the final layout.
Financing Available
Spread the cost of your hangar with flexible financing. Ask your design specialist for options.
Hangar Questions, Answered
Do I need a permit for a hangar?
Most counties require a building permit, and hangars on airport property usually need airport authority approval. Every Silverline hangar ships with stamped engineering drawings for your submission.
What foundation does a steel hangar need?
A reinforced concrete slab poured to our engineered drawings by a local concrete contractor before the building arrives.
How tall does the door need to be?
Door height is set by your tail height plus clearance. We size the eave height to match your aircraft.
Can I add a shop, office or living space?
Yes. Lean-tos, offices and living quarters can be added, a popular option on airpark lots.
How long does it take?
Most buildings ship within weeks of final drawings, not months. Your specialist will give you a timeline for your size and location.
Can the hangar be insulated?
Yes. Insulation and condensation control options are specified with your building.
Get Your Aircraft Under Cover
Talk with a hangar design specialist and get a custom quote for your aircraft and site.