


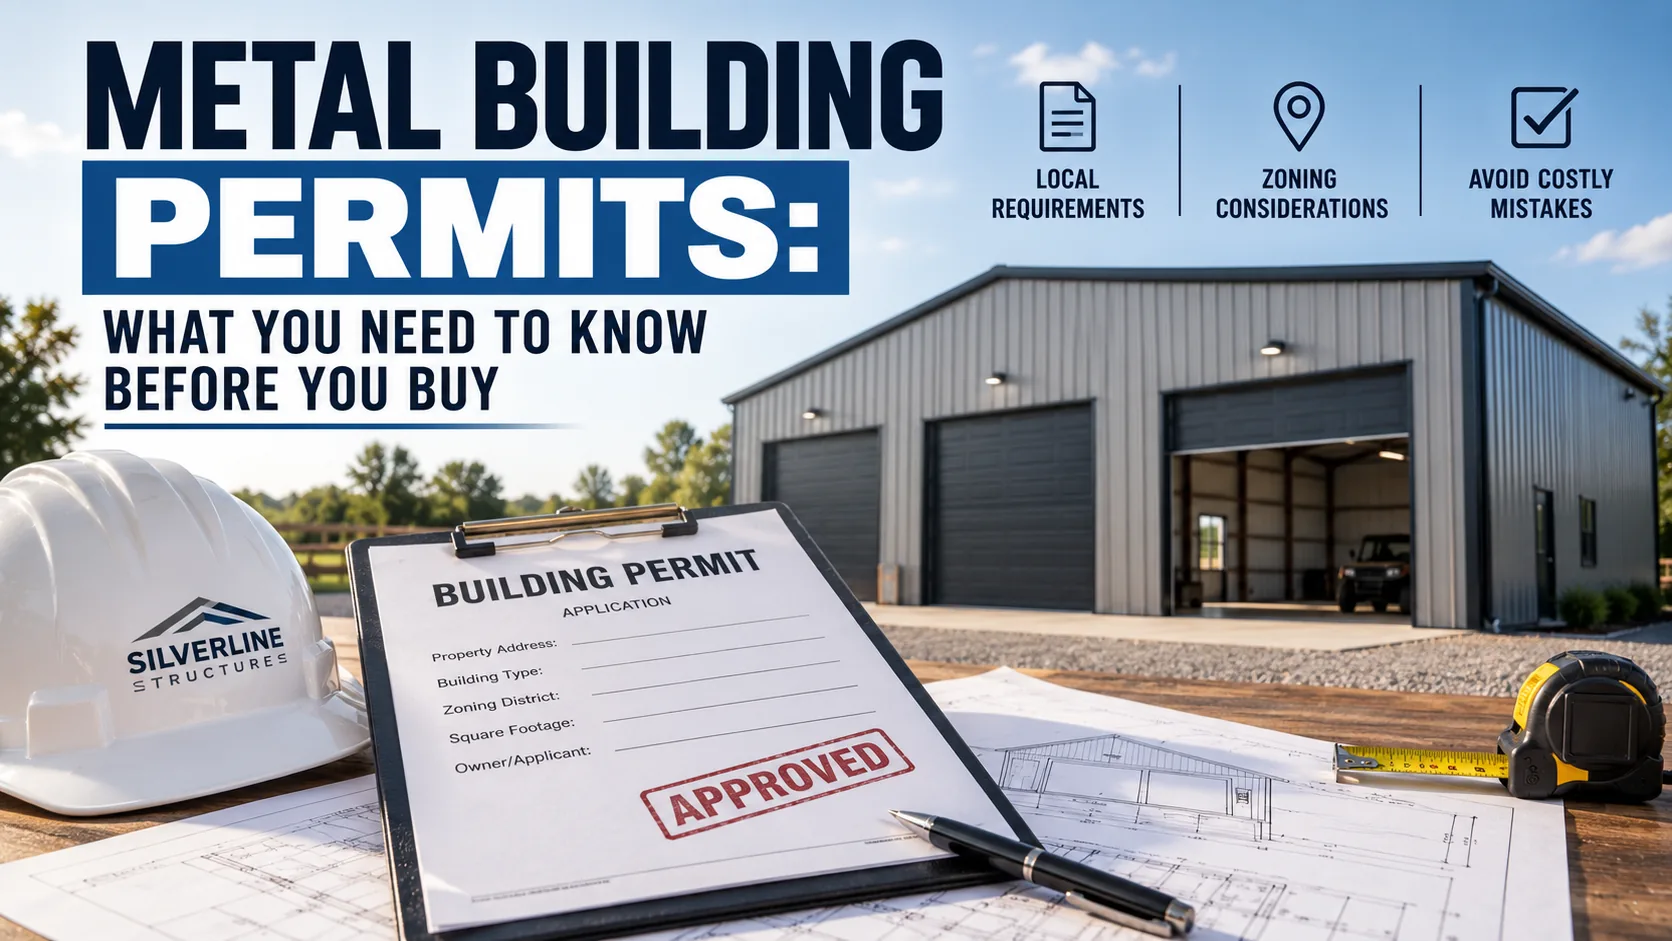
Do You Need a Permit for a Metal Building?
In almost every case, yes. Most jurisdictions require a building permit for any permanent metal structure over 200 square feet, and in many counties the threshold is even lower. Metal garages, steel workshops, barndominiums, commercial warehouses, and agricultural storage buildings all typically require permits. The only common exceptions are small sheds under 120 to 200 square feet and, in some counties, true agricultural structures on actively farmed, agriculturally zoned land — but even then, you need to confirm with your local building department before assuming an exemption applies.
Skipping the permit process is one of the costliest mistakes a buyer can make. The consequences include fines, stop-work orders, forced demolition, and serious complications when you try to sell or insure the property later. A few weeks spent on the permit process upfront is far less painful than dealing with those outcomes after the fact.
Zoning Approval vs. Building Permit: Know the Difference
These are two separate processes, and zoning comes first. Zoning approval confirms that a metal building is a permitted use on your property given its zoning designation — residential, agricultural, commercial, or mixed use. Building department approval then confirms that the structure itself meets structural, safety, and code requirements for your location.
Both are required. Getting a building permit without checking zoning first can result in a structure that is technically built to code but not legally allowed on that parcel. Always start with zoning.
What Documents Will You Need?
The exact requirements vary by county and municipality, but most permit offices ask for the following:
- PE-stamped engineering drawings — structural drawings stamped by a licensed professional engineer for your state, showing the building's ability to meet local wind, snow, and seismic load requirements
- A site plan — a scaled drawing of your property showing where the building will be placed, setback distances from property lines, and proximity to other structures
- Foundation specifications — details on the concrete slab or pier system, including dimensions and reinforcement
- Intended use — what the building will be used for, which affects which codes apply
- Electrical and plumbing permits — if the building will have electrical service, plumbing, or HVAC, separate permits for those systems are typically required
How Wind and Snow Loads Affect Your Build
This is where many buyers are surprised. A metal building engineered for Colorado has very different structural requirements than one built in South Florida. Local wind and snow load codes determine the size of the structural members, the anchor system, and in some cases which building types are even permissible in a given area.
At Silverline Structures, every Cold Formed and Red Iron building is engineered to meet the specific wind and snow load requirements for your location. The engineering drawings included with your building are stamped for your state — which is exactly what most permit offices require. This removes one of the biggest friction points in the permitting process.
How Long Does It Take and What Does It Cost?
Permit fees typically run $500 to $3,000 depending on the size of the structure and the jurisdiction. Approval timelines vary widely — some rural counties turn permits around in two to three weeks, while busier municipal offices can take eight to twelve weeks or longer.
Plan for permitting time before you schedule your foundation pour or your delivery. A common mistake is ordering the building kit, setting a delivery date, and then discovering the permit takes eight weeks — which costs real money in crew scheduling, concrete work, and equipment rental sitting idle.
Agricultural Exemptions: Read the Fine Print
The agricultural exemption is one of the most misunderstood areas in metal building permitting. Many buyers assume that because their land is rural, they are exempt. That is rarely accurate. The exemption typically requires the parcel to be actively farmed and zoned agricultural — not just located in a rural area. Always confirm with your county building department before assuming you qualify.
Start With the Right Building
The easiest way to navigate permitting is to start with a building that already comes with the engineering documentation you need. Silverline Structures' Cold Formed and Red Iron buildings include building and foundation engineering stamped for your state — so when you walk into the permit office, you have the paperwork ready.
Contact us today to get a quote and learn what the permitting process looks like for your specific location and project.
contact a design specialist
Work one-on-one with a metal building design specialist to design the perfect building
contact an expert