


Metal Horse Arenas: What to Look for in an Indoor Riding Arena Building
Why the right indoor arena matters
A steel riding arena is a long-term investment. Get the dimensions wrong, the eave height too low, or the footing material wrong, and you're looking at a structure that works against you from day one. This guide covers the four variables that separate a functional horse arena from an expensive mistake.
Clear span width: the most important number
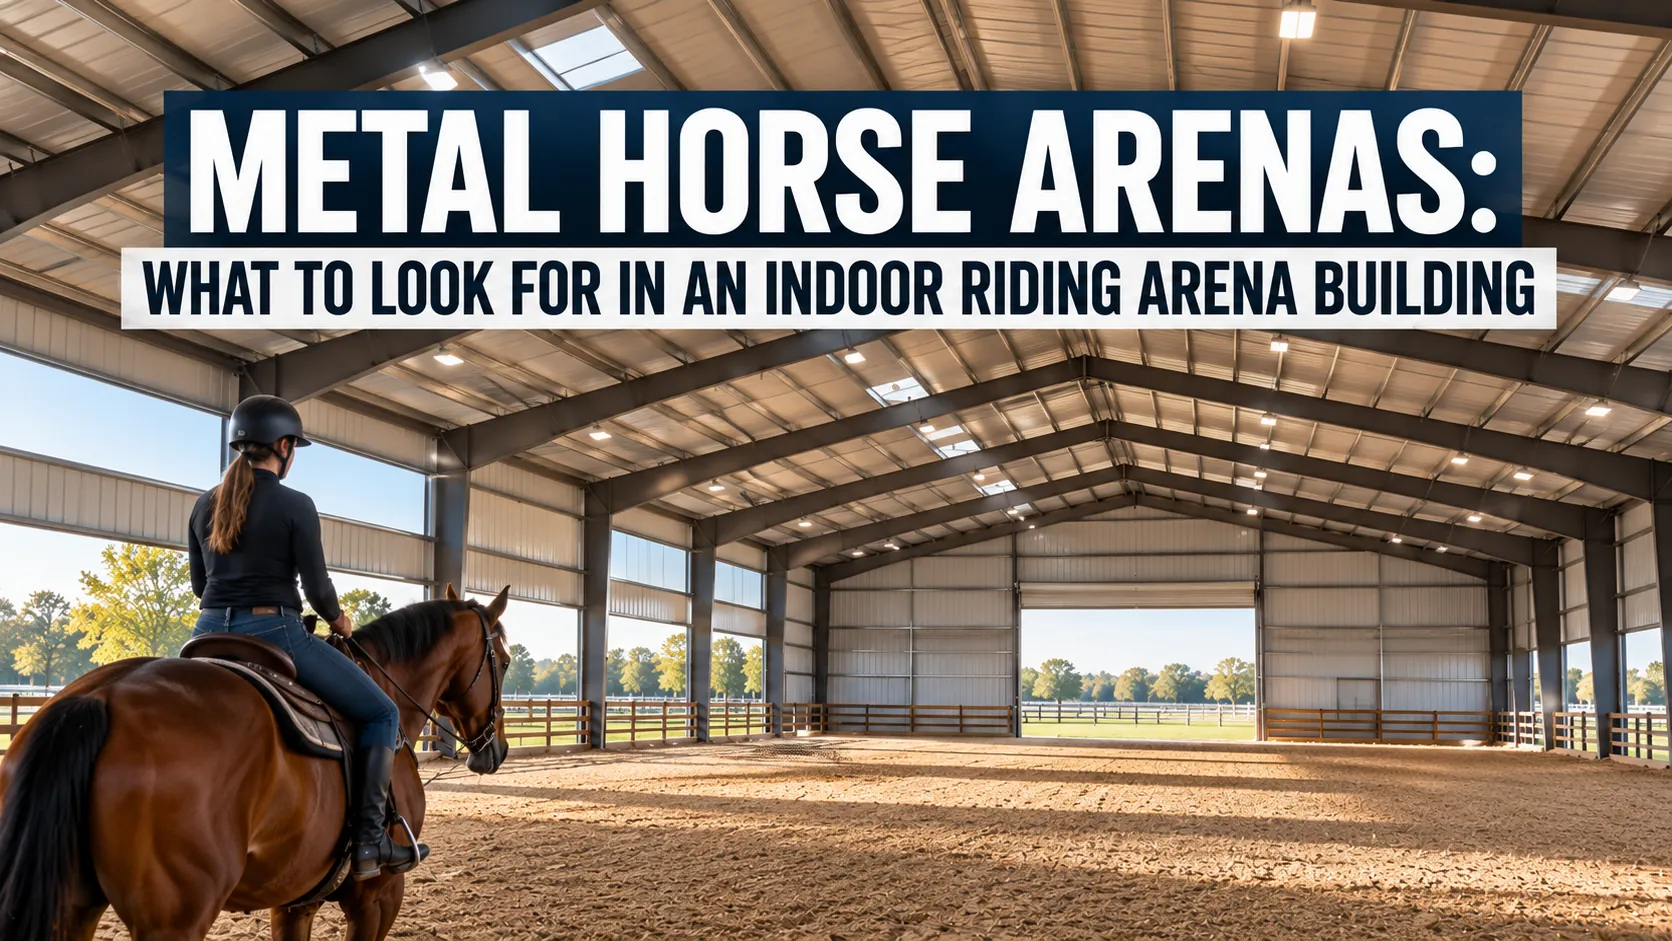
Clear span means no interior columns. For a riding arena, that's non-negotiable. A center post anywhere in the structure is a safety hazard for horses and riders, and it eliminates any flexibility in how you use the space.
Standard widths and what they support:
- 80 ft — personal use, flatwork, basic reining, introductory jumps
- 100 ft — full dressage ring with room for spectators along one wall
- 150 ft — multi-rider, show jumping, cutting, small regional events
If you're unsure, size up. Underbuilt arenas get outgrown fast, and expanding a steel building later adds significant cost.
Eave height: giving horses and riders room
Standard eave heights for indoor riding arenas run 16 to 18 feet. That clearance matters for jumping disciplines, for rider safety on taller horses, and for ventilation. At 14 feet, you lose flexibility. At 16 to 18 feet, you gain a building that works for almost any discipline now and in the future.
Overhead doors and ventilation openings also factor into eave height. If you're installing large sliding doors for arena access, plan your eave height around them from the start.
Footing: what goes under the building is as important as the building itself
Footing is not part of the steel kit, but it's one of the most consequential decisions in the project. Common options:
- Fiber blends — softer landing, good drainage, consistent performance across disciplines
- Sand — low cost, widely used, requires maintenance to stay consistent
- Rubber and sand mixes — good shock absorption, popular in jumping and dressage
Wall panels typically finish above the footing line, or a concrete kick wall is installed at the base to protect the structure from moisture and impact. Discuss this detail with your builder before finalizing the design.
Framing type: red iron for serious spans
For riding arenas 80 feet and wider, red iron (I-beam) framing is the standard. It handles the clear spans these structures require and meets the engineering load requirements for wide, open buildings. Silverline builds riding arenas with red iron as the default framing system.
For smaller personal arenas under 80 feet, cold-formed steel is a lighter, faster option. Learn more about all Silverline framing systems.
Ready to plan your arena?
Silverline Structures builds custom metal riding arenas across all 48 states, engineered to your site, your discipline, and your climate. See our indoor riding arena page for standard sizes and design options, or contact our team to start with a quote.
contact a design specialist
Work one-on-one with a metal building design specialist to design the perfect building
contact an expert